Digital Thickness Gauge
Product Code : EL-MAILE-10829
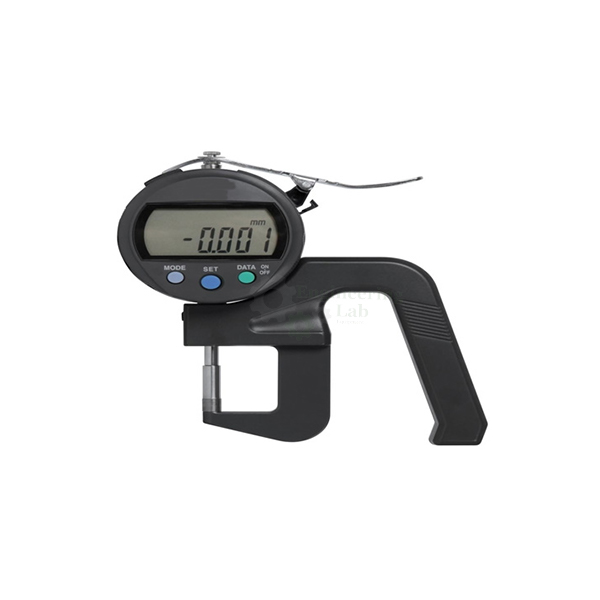
Digital Thickness Gauge (code EL-MAILE-10829) is a spindle type gauge with a large LCD and a thumb lever that lifts the spindle, used for quick thickness measurement of thin parts. It measures 0–10 mm with a resolution of 0.01 mm (0.0005 inch) and an accuracy of ±20 µm, has a 30 mm maximum measuring depth, ceramic disc contact points and a reversible anvil for concave surfaces such as lenses, and is rated IP42.
Get a quote: use the Add To Cart enquiry button below, or send your quantity and delivery location through the contact page.
Specifications
| Parameter | Detail |
|---|---|
| Type | Spindle type digital thickness gauge, flat anvil type |
| Measuring range | 0–10 mm |
| Maximum measuring depth | 30 mm |
| Resolution | 0.01 mm / 0.0005 inch |
| Accuracy | ±20 µm |
| Display | Large LCD |
| Spindle lift | Thumb lever (thumb trigger) with grip handle, working with the spring loaded plunger |
| Measuring faces | Hardened, ground and lapped |
| Contact points | Ceramic disc |
| Anvil | Reversible, for measuring concave surfaces such as lenses |
| Functions | Imperial/metric conversion; Zero/ABS; data hold; switchable counting direction |
| Protection rating | IP42 |
| Body | Ceramic metallic body |
| Overall length | 85 mm |
| Battery | SR 44 or LR 44 |
| Operating temperature | 0° to 40° |
| Product code | EL-MAILE-10829 |
| Manufacturer | Engineering Lab Equipment, Ambala, Haryana, India |
What Is the Digital Thickness Gauge Used For?
Thickness gauges of this kind are used in inspection and quality control to check thin parts and materials, such as sheet, film, glass, gaskets and lenses, quickly at many points. The user presses the thumb lever to lift the spindle, places the part between the measuring faces, releases the lever so that the spring loaded plunger closes on the part and reads the thickness on the display. The Zero/ABS function lets a reading be taken relative to a reference part, and turning the reversible anvil over allows concave surfaces, such as lenses, to be measured.
What to Specify When Ordering
- Quantity — the number of thickness gauges required.
Frequently Asked Questions
What thickness range does the gauge measure?
It measures from 0 to 10 mm with a resolution of 0.01 mm (0.0005 inch) and an accuracy of ±20 µm, and its maximum measuring depth is 30 mm.
Can it measure curved parts such as lenses?
Yes. A reversible anvil allows concave surfaces such as lenses to be measured, while the flat anvil is used for flat parts.
Which units and functions does the display offer?
The large LCD gives imperial/metric conversion, Zero/ABS setting, data hold and a switchable counting direction.
How is the gauge protected and powered?
It has an IP42 protection rating and a ceramic metallic body, and it runs on an SR 44 or LR 44 battery at operating temperatures of 0° to 40°.
What are the measuring faces like?
The measuring faces are hardened, ground and lapped, with ceramic disc contact points, and the spindle is lifted by a thumb lever on the grip handle.
How can the Digital Thickness Gauge be ordered?
Choose Add To Cart on this page to raise an enquiry, or use the contact page to send the quantity wanted and the delivery location.
OEM Manufacturer
Buyers of the Digital Thickness Gauge deal directly with its maker, Engineering Lab Equipment (Engineering Labs Equipment Pvt Ltd), whose works are at Plot No. 43, Industrial Park, Sector 2, Growth Center, Saha, District Ambala, Haryana, India. The company designs, makes and tests measuring instruments and instrumentation trainers for engineering laboratories, supplies engineering colleges, polytechnics, technical training institutes and research laboratories in India and overseas, and builds to institution-specific requirements on request. Tender details are on the Tenders/OEM page.
Related Measuring Instruments
- Digital Bore Gauge — absolute encoder electronic gauge for 36–150 mm bores up to 10 in deep, with IP54 protection.
- Digital Height Gauge — 0-300 mm LCD instrument for measuring and marking heights, 0.01 mm resolution, SPC output.
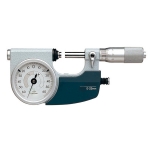
- Dial Type Micrometer — 0-1 in indicating screw gauge with retractable anvil, carbide faces and IP54 protection.
See the full Measurement and Instrumentation Lab Equipment range or all Mechanical Engineering Lab Equipment.
Request a Quote
For this and other measurement and instrumentation lab equipment, schools and colleges can contact Engineering Lab Equipment, a manufacturer, supplier and exporter based in Ambala, India. Quotations are given on request: send the number of thickness gauges required and your delivery location through the contact page, or add the Digital Thickness Gauge to the enquiry cart from this page.
Last updated: October 2026