Digital Bore Gauge
Product Code : EL-MAILE-10842
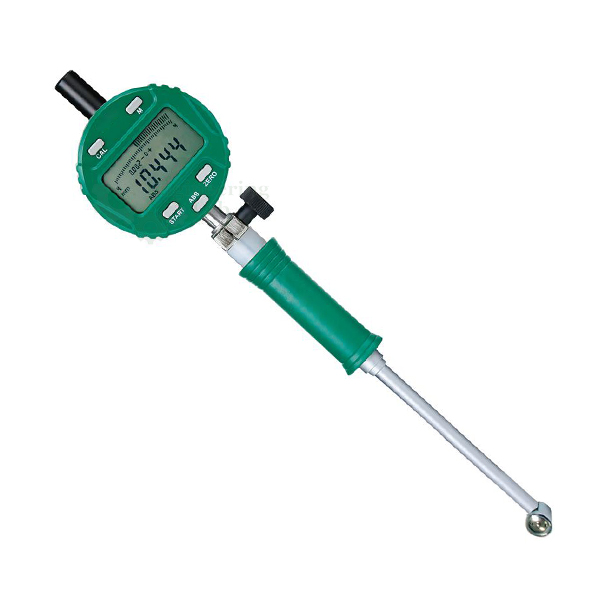
Digital Bore Gauge (code EL-MAILE-10842) is an electronic bore gauge used to measure cylinder bores, including out-of-round conditions and taper, to a depth of 10 in without removing the pistons. It covers 1.4–6 in (36–150 mm) with 0.0003 in / 0.008 mm accuracy and 0.00005 in / 0.001 mm resolution, uses an Absolute Encoder Technology indicator with IP54 protection and a large LCD screen, and comes with a storage case, instructions and an SPC/USB data port.
Get a quote: use the Add To Cart enquiry button below, or send your quantity and delivery location through the contact page.
Specifications
| Parameter | Detail |
|---|---|
| Indicator | Absolute Encoder Technology digital indicator |
| Protection | IP54 |
| Measuring range | 1.4–6 in or 36–150 mm |
| Measuring depth | Bores to 10 in deep |
| Accuracy | 0.0003 in / 0.008 mm |
| Resolution | 0.00005 in / 0.001 mm |
| Repeatability | 0.00005 in / 0.001 mm |
| Units | Inch or metric with auto conversion |
| Display | Super large LCD screen |
| Indicator face | Rotatable up to 330° |
| Absolute origin | Remembers the absolute origin zero or preset data and shows absolute position as soon as it is switched on |
| Max./min. reading | Fast to read maximum and minimum measurement |
| Measuring speed | Unlimited |
| Preset functions | Pre-set for master ring and minimum functions |
| Tolerance indication | Indicates whether a measurement is out of set tolerance or not |
| Data output | SPC/USB data port, for use with an optional USB data cable |
| Supplied with | Storage case and instructions |
| Product code | EL-MAILE-10842 |
| Manufacturer | Engineering Lab Equipment, Ambala, Haryana, India |
What Is the Digital Bore Gauge Used For?
Engine cylinders wear unevenly, so a bore is measured at several heights and in different directions to find out-of-round, the difference between readings taken across the bore in different directions, and taper, the change in diameter along its length. The operator sets the gauge against a master ring, inserts it into the cylinder and rocks it slightly, using the minimum function to capture the true diameter at each point. Because the gauge reaches 10 in deep, the critical wear area can be checked without removing the pistons. Readings outside the set tolerance are indicated, and results can be passed on through the SPC/USB port with the optional cable.
What to Specify When Ordering
- Quantity — the number of bore gauges required.
- USB data cable — whether the optional USB data cable for the SPC/USB port is wanted.
Frequently Asked Questions
What bore sizes can the gauge measure?
It measures bores from 1.4 in to 6 in, or 36 mm to 150 mm, to a depth of 10 in, reading in inch or metric units with auto conversion.
What are its accuracy, resolution and repeatability?
Accuracy is 0.0003 in / 0.008 mm, while resolution and repeatability are both 0.00005 in / 0.001 mm, shown on a super large LCD screen.
Why does the absolute encoder matter?
The absolute encoder indicator keeps its origin zero or preset data, so it shows absolute position as soon as it is switched on and is ready to measure straight away.
Can it check cylinders without stripping the engine?
Deep bore gauging to 10 in lets the critical wear area of the cylinder be reached, so out-of-round and taper can be measured without removing the pistons.
Can readings be transferred to a computer?
The gauge has an SPC/USB data port; data transfer uses the optional USB data cable, which can be ordered with the gauge.
What protection and display does it have?
The indicator carries IP54 protection and has a super large LCD screen, and its indicator face can be rotated through up to 330°.
OEM Manufacturer
The Digital Bore Gauge is made by Engineering Lab Equipment (Engineering Labs Equipment Pvt Ltd) at its works at Plot No. 43, Industrial Park, Sector 2, Growth Center, Saha, District Ambala, Haryana, India. The company designs, makes and tests measuring instruments and instrumentation trainers for engineering laboratories for engineering colleges, polytechnics, technical training institutes and research laboratories in India and overseas, and can build equipment to an institution's own requirements. Tender and OEM enquiries are handled through the Tenders/OEM page.
Related Measuring Instruments
- Dial Bore Gauge — set of three dial-indicating gauges for 10 to 150 mm bores, carbide-tipped anvils, wooden case.
- Telescopic Feeler Gauge — 2-1/4 to 3-1/2 inch telescoping bore gauge with spring feelers, knurled clamp and fitted pouch.
- Dial Gauge with Magnetic Stand — 0-1 in dial indicator with 0.001 in resolution on a 132 Lbf switchable magnetic base.
See the full Measurement and Instrumentation Lab Equipment range or all Mechanical Engineering Lab Equipment.
Request a Quote
For this and other measurement and instrumentation lab equipment, schools and colleges can contact Engineering Lab Equipment, a manufacturer, supplier and exporter based in Ambala, India. To ask for a quotation, send the number of bore gauges and whether the optional USB data cable is needed and your delivery location through the contact page, or use the Add To Cart enquiry button on this page.
Last updated: October 2026