Dial Type Vernier Caliper
Product Code : EL-MAILE-10868
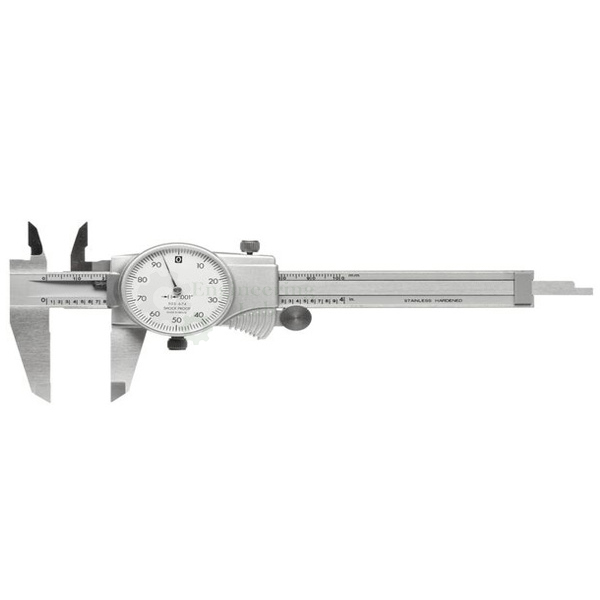
Dial Type Vernier Caliper (code EL-MAILE-10868) is a measuring instrument that reads the distance between two opposite sides of an object on a dial, and it can measure OD, ID, depth and steps. It has a lock screw for the dial bezel and sliding jaw, a shock protected dial movement and a fitted plastic case, with a typical range of 150 mm (6 in), graduation of 0.02 mm or 0.001 in, and models with carbide-tipped OD and ID jaws.
Get a quote: use the Add To Cart enquiry button below, or send your quantity and delivery location through the contact page.
Specifications
| Parameter | Detail |
|---|---|
| Measurements | OD, ID, depth and steps |
| Measuring range | Most commonly 150 mm (6 in); ranges between 100 mm (4 in) and 300 mm (12 in) also available |
| Graduation | 0.02 mm on metric versions; 0.001 in on imperial versions; indicated on the dial face |
| Dial movement | Newly designed dial movement with shock protection |
| Lock screw | Locks the dial bezel and holds the sliding jaw position |
| Jaws | Models available with carbide-tipped OD and ID jaws |
| Case | Fitted plastic case |
| Product code | EL-MAILE-10868 |
| Manufacturer | Engineering Lab Equipment, Ambala, Haryana, India |
What Is the Dial Type Vernier Caliper Used For?
Dial calipers are the everyday measuring tool of machine shops, inspection benches and teaching labs. The outside jaws close on a shaft or plate for OD and thickness, the inside jaws open in a bore or slot for ID, the depth rod at the end measures the depth of holes and recesses, and the step faces measure shoulders. The main scale gives whole units and the dial pointer gives the fraction, so readings are taken without interpreting a vernier scale, and tightening the lock screw holds a reading. The range is chosen to suit the largest objects to be measured.
What to Specify When Ordering
- Quantity — the number of calipers required.
- Range — 150 mm (6 in) or another range between 100 mm (4 in) and 300 mm (12 in).
- Units — metric (0.02 mm) or imperial (0.001 in) graduation.
- Jaws — whether carbide-tipped OD and ID jaws are required.
Frequently Asked Questions
What can the dial caliper measure?
It measures OD, ID, depth and steps, reading the distance between two opposite sides of an object directly on the dial.
Which measuring ranges are available?
The most common range is 150 mm (6 in), and calipers with ranges between 100 mm (4 in) and 300 mm (12 in) are also available.
What graduation does the dial have?
Metric versions are graduated in 0.02 mm and imperial versions in 0.001 in, and the graduation is normally indicated on the face of the dial.
What does the lock screw do?
The lock screw holds the dial bezel and the sliding jaw in position, so a reading can be kept while the caliper is withdrawn from the work.
Are carbide jaws offered?
Yes. Models are available with carbide-tipped OD and ID jaws, and the calipers are supplied in a fitted plastic case.
How should the range be chosen?
Choose the range from the approximate size of the objects to be measured; larger objects need a caliper with a larger measuring range.
OEM Manufacturer
Buyers of the Dial Type Vernier Caliper deal directly with its maker, Engineering Lab Equipment (Engineering Labs Equipment Pvt Ltd), whose works are at Plot No. 43, Industrial Park, Sector 2, Growth Center, Saha, District Ambala, Haryana, India. The company designs, makes and tests measuring instruments and instrumentation trainers for engineering laboratories, supplies engineering colleges, polytechnics, technical training institutes and research laboratories in India and overseas, and builds to institution-specific requirements on request. Tender details are on the Tenders/OEM page.
Related Measuring Instruments
- Dial Type Micrometer — 0-1 in indicating screw gauge with retractable anvil, carbide faces and IP54 protection.
- Spring Caliper External — outside caliper, Style A-4, 0-4 in, with inward-curved tips, bow spring and solid nut adjustment.
- Internal Spring Caliper — inside caliper in Style A-4 for 0-4 in bores, with outward-turned legs and satin chrome finish.
See the full Measurement and Instrumentation Lab Equipment range or all Mechanical Engineering Lab Equipment.
Request a Quote
For this and other measurement and instrumentation lab equipment, schools and colleges can contact Engineering Lab Equipment, a manufacturer, supplier and exporter based in Ambala, India. Quotations are given on request: send the number of calipers, the measuring range and metric or imperial graduation and your delivery location through the contact page, or add the Dial Type Vernier Caliper to the enquiry cart from this page.
Last updated: October 2026