Surface Roughness Testers
Product Code : EL-MAILE-10860
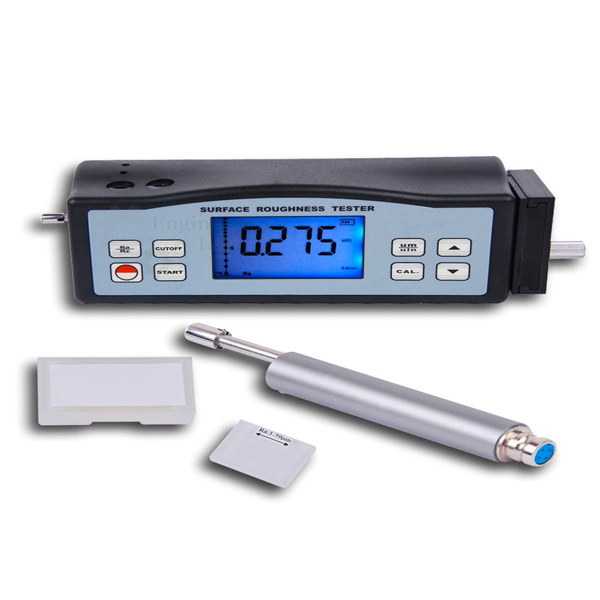
Surface Roughness Testers (code EL-MAILE-10860) are inductance-type instruments used to determine the surface texture, or roughness, of a material by sliding a diamond probe along the surface. They measure Ra, Rz, Rq and Rt, with ranges of 0.005–16.00 µm for Ra and Rq and 0.020–160.0 µm for Rz and Rt, accuracy of ≤ ±10%, four filtering methods, a 4 digit backlit LCD and a built-in rechargeable Li-ion battery.
Get a quote: use the Add To Cart enquiry button below, or send your quantity and delivery location through the contact page.
Specifications
| Parameter | Detail |
|---|---|
| Test principle | Inductance type |
| Sensor | Inductance sensor with sharp built-in probe that slides uniformly along the surface |
| Probe pin | Diamond, radius 5 µm |
| Parameters | Ra, Rz, Rq, Rt |
| Range, Ra and Rq | 0.005–16.00 µm / 0.020–629.9 µinch |
| Range, Rz and Rt | 0.020–160.0 µm / 0.780–6299 µinch |
| Accuracy | ≤ ±10% |
| Filtering methods | Four: RC, PC-RC, GAUSS and D-P |
| Signal processing | DSP processes and calculates the signal and outputs results to the LCD |
| Display | 4 digits, 10 mm LCD with blue backlight |
| Power supply | Built-in rechargeable lithium ion battery with control circuit |
| Size | Small in size and light in weight |
| Product code | EL-MAILE-10860 |
| Manufacturer | Engineering Lab Equipment, Ambala, Haryana, India |
What Are the Surface Roughness Testers Used For?
Surface finish affects how a part wears, seals, takes a coating or resists corrosion and cracking: rough surfaces usually wear faster, although they can help adhesion. To measure it, the tester is placed on the machined or ground surface and its drive moves the diamond probe uniformly along it; the probe's movement over peaks and valleys changes the inductance of the sensor coils, and the DSP turns that signal into roughness values. After choosing a filter, RC, PC-RC, GAUSS or D-P, the operator reads Ra, Rz, Rq or Rt on the display, in workshops, inspection rooms and materials testing laboratories.
What to Specify When Ordering
- Quantity — the number of roughness testers required.
Frequently Asked Questions
Which roughness parameters do the testers measure?
They measure Ra, Rz, Rq and Rt. Ra is the mean roughness value and Rz the roughness depth, both shown in micrometres on the LCD.
What measuring ranges are covered?
Ra and Rq are measured over 0.005–16.00 µm (0.020–629.9 µinch), and Rz and Rt over 0.020–160.0 µm (0.780–6299 µinch).
How does the probe measure roughness?
A diamond probe pin of 5 µm radius slides along the surface; its displacement changes the inductance of the sensor coils, giving a signal in proportion to the roughness.
Why are several filters offered?
Different standards and surface finish specifications call for different roughness filters, so four methods are provided: RC, PC-RC, GAUSS and D-P.
How is the instrument powered?
It runs from a built-in rechargeable lithium ion battery with its own control circuit, and the instrument is small in size and light in weight.
What accuracy is given?
The accuracy given is ≤ ±10%, with results shown on a 4 digit, 10 mm LCD with blue backlight.
OEM Manufacturer
The Surface Roughness Testers are made by Engineering Lab Equipment (Engineering Labs Equipment Pvt Ltd) at its works at Plot No. 43, Industrial Park, Sector 2, Growth Center, Saha, District Ambala, Haryana, India. The company designs, makes and tests measuring instruments and instrumentation trainers for engineering laboratories for engineering colleges, polytechnics, technical training institutes and research laboratories in India and overseas, and can build equipment to an institution's own requirements. Tender and OEM enquiries are handled through the Tenders/OEM page.
Related Measuring Instruments
- Dial Type Vernier Caliper — dial-reading caliper for OD, ID, depth and steps, 0.02 mm or 0.001 in, fitted case.
- Digital Thickness Gauge — 0 to 10 mm spindle thickness gauge with 0.01 mm LCD, ceramic contacts and reversible anvil.
- Digital Height Gauge — 0-300 mm LCD instrument for measuring and marking heights, 0.01 mm resolution, SPC output.
See the full Measurement and Instrumentation Lab Equipment range or all Mechanical Engineering Lab Equipment.
Request a Quote
For this and other measurement and instrumentation lab equipment, schools and colleges can contact Engineering Lab Equipment, a manufacturer, supplier and exporter based in Ambala, India. To ask for a quotation, send the number of roughness testers required and your delivery location through the contact page, or use the Add To Cart enquiry button on this page.
Last updated: October 2026