Profile Projectors
Product Code : EL-MTLE-10613
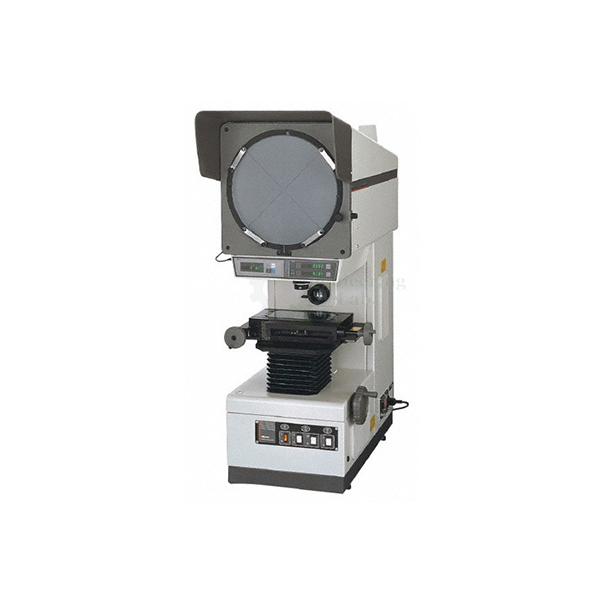
Profile Projectors (code EL-MTLE-10613) are optical measuring instruments that magnify the profile of a part onto a built-in projection screen for examination or measurement, for example of stampings, gears, cams and threads compared with a model. This unit has 10 × and 20 × magnification, a 300 mm ground screen with cross line rotatable through 360° with 2 minute vernier reading, a 200 × 200 mm stage with 25 mm X and Y traverse at .01 mm least count, and halogen contour and surface illumination.
Get a quote: use the Add To Cart enquiry button below, or send your quantity and delivery location through the contact page.
Specifications
| Parameter | Detail |
|---|---|
| Applications | Complex shape stampings, gears, cams and threads, with the measured contour compared against a model |
| Contour illumination | 24V–150W halogen lamp; telecentric system and twin lens condenser for each magnification, with brightness adjustment |
| Surface illumination | 12V–50W halogen lamp with reflector |
| Magnification | 10 × and 20 × |
| Magnification accuracy | ±0.1% for contour; ±0.15% for surface |
| Screen | 300 mm diameter, fine ground, with cross line |
| Screen rotation | 0 to 360°, vernier reading 2 minutes |
| Grid | Rotatable grid to align the X-Y axis with a straight edge of the part |
| Work stage table | 200 × 200 mm |
| Stage traverse | X and Y axis, 25 mm in each direction, least count .01 mm |
| Cooling | Built-in blower |
| Power supply | 220/240V AC, 50/60 Hz, fuse 5A |
| Dimensions | 450 × 600 × 650 mm (L × W × H) |
| Weight | 60 kg |
| Product code | EL-MTLE-10613 |
| Manufacturer | Engineering Lab Equipment, Ambala, Haryana, India |
What Are the Profile Projectors Used For?
A profile projector shows a part's outline as a magnified shadow on the screen, so its shape and size can be checked without touching it. The part is placed on the stage and lit from behind by the contour lamp, or from the front by the surface lamp for features on its face; the operator rotates the screen to line a straight edge up with the cross line, then moves the stage with the X and Y traverse and reads distances to .01 mm, or reads angles on the 2 minute vernier. Small parts such as stampings, gears, cams and threads are checked this way against a model or overlay.
What to Specify When Ordering
- Quantity — the number of profile projectors required.
Frequently Asked Questions
Which magnifications are provided?
The projector has 10 × and 20 × magnification, with a magnification accuracy of ±0.1% for contour and ±0.15% for surface work.
How big is the screen and how are angles read?
The fine ground screen is 300 mm in diameter with a cross line, and it rotates from 0 to 360° with a vernier reading of 2 minutes.
What stage travel does the unit have?
The 200 × 200 mm work stage traverses 25 mm in each of the X and Y directions, with a least count of .01 mm.
What is the difference between contour and surface illumination?
Contour illumination, a 24V–150W halogen lamp, projects the outline of the part; surface illumination, a 12V–50W halogen lamp with reflector, lights its face for surface features.
Which parts are profile projectors used for?
They are used for complex shape stampings, gears, cams and threads, comparing the measured contour with a model, in sectors such as aviation, aerospace, electronics, watches and instrumentation.
What power supply and space are needed?
It runs on 220/240V AC, 50/60 Hz with a 5A fuse, measures 450 × 600 × 650 mm and weighs 60 kg.
OEM Manufacturer
Buyers of the Profile Projectors deal directly with its maker, Engineering Lab Equipment (Engineering Labs Equipment Pvt Ltd), whose works are at Plot No. 43, Industrial Park, Sector 2, Growth Center, Saha, District Ambala, Haryana, India. The company designs, makes and tests materials testing and metallography specimen preparation equipment, supplies engineering colleges, polytechnics, technical training institutes and research laboratories in India and overseas, and builds to institution-specific requirements on request. Tender details are on the Tenders/OEM page.
Related Materials Testing Equipment
- Vicker Hardness Tester — motorized hardness machine with built-in projection screen for metals from lead to hard steel.
- Metallurgical Samples — 23 Bakelite-mounted metal microstructure specimens with booklet and photographs in a wooden box.
- Single Disc Polishing Machine — 203 mm metallographic grinding and polishing unit, 150/300 rpm, with specimen cooling.
See the full Materials Testing Lab Equipment range or all Mechanical Engineering Lab Equipment.
Request a Quote
For this and other materials testing lab equipment, schools and colleges can contact Engineering Lab Equipment, a manufacturer, supplier and exporter based in Ambala, India. Quotations are given on request: send the number of profile projectors required and your delivery location through the contact page, or add the Profile Projectors to the enquiry cart from this page.
Last updated: October 2026