Computerized Universal Testing Machine
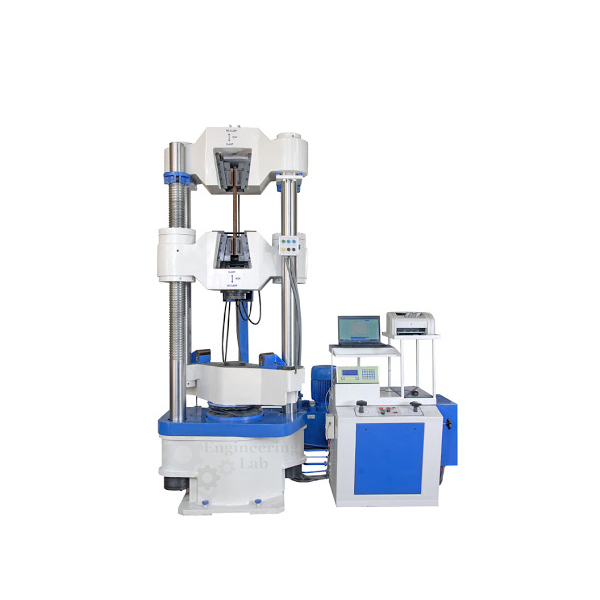
Product Code : EL-STLE-10559
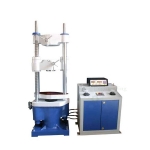
Computerized Universal Testing Machine (code EL-STLE-10559) is a hydraulic machine for tensile, proof, compression, bend, single shear and double shear tests on round, flat, hollow and TOR/TMT steel specimens. Load passes hydraulically from the specimen to a separately housed pendulum dynamometer load indicator, and the bundled software records load, stress and displacement, plotting Load vs Displacement and, with an extensometer, Stress vs %Strain in real time.
Get a quote: use the Add To Cart enquiry button below, or send your quantity and delivery location through the contact page.
Specifications
| Parameter | Detail |
|---|---|
| Use | Tensile, proof, compression, bend, single shear and double shear tests |
| Load transmission | Hydraulic, from the test specimen to a separately housed load indicator, in place of a lever-and-knife-edge load train |
| Load measuring system | Main cylinder pressure passed to the cylinder of a self-lubricating pendulum dynamometer system housed in the control panel; load transferred through a leverage to the pendulum |
| Load indication | Pendulum deflection, representing the absolute load on the specimen, drives a rack and pinion that operates the load indicator pointer and the autographic recorder |
| Ram | Hydrostatically lubricated, applying load to the specimen |
| Specimen breakage | Return movement of the pendulum damped to absorb the energy released on sudden breakage |
| Main assemblies | Straining unit; control panel power pack; hydraulic controls; automatic continuous roll load–elongation recorder; load indicator system |
| Software | |
| Software functions | Test selection, data entry, real-time graphing and management of test records |
| Tests | Tensile; proof (Stress vs %Strain if an extensometer is used); compression; bend; single shear; double shear |
| Pre-load entry | Pre-load data entry to avoid slippage in the graph |
| Data entry | Fully customised |
| Extensometer gauge length | Selectable: 10, 25 or 50 mm |
| Proof stress calculation | Lower and higher force entered as % of maximum load |
| Real-time graphs | Dual graph of Stress vs %Strain and Load vs Displacement (if an extensometer is used); Load vs Displacement |
| Specimen types | Round, flat, hollow, TOR/TMT steel |
| Load units | kN, Kg, N |
| Stress units | kN/mm², N/mm² (MPa), Kg/mm² |
| Displacement unit | mm |
| Test information | All relevant test information entered before the test starts and kept for reference |
| Test report | Header and footer fully customisable |
| Stored tests | Previously tested files can be searched, opened, viewed and deleted |
| Result parameters | Ultimate load, ultimate strength, displacement at ultimate load, maximum displacement, %elongation, %reduction in area, breaking load, breaking stress, yield load, yield strength, 0.02%, 0.1%, 0.2%, 0.5% and 1% proof strength, all proof loads, Young's modulus |
| Supply | |
| Product code | EL-STLE-10559 |
| Manufacturer | Engineering Lab Equipment, Ambala, Haryana, India |
What Is the Computerized Universal Testing Machine Used For?
In a steel testing laboratory the machine shows how round bars, flats, hollow sections and TOR/TMT reinforcement steel behave under load. A tensile test pulls the specimen to fracture and reveals its yield strength, ultimate strength and ductility, while compression, bend and shear tests check other properties. The operator enters the test details and a pre-load, fixes the specimen in the straining unit and starts loading. The software follows load and displacement, draws the graphs and reports values such as breaking stress, %elongation, proof strength and Young's modulus, working out proof stress from the force limits entered.
What to Specify When Ordering
- Quantity — the number of machines required.
- Specimens — the specimen types to be tested: round, flat, hollow or TOR/TMT steel.
Frequently Asked Questions
Which tests can be carried out on this machine?
The software offers tensile, proof, compression and bend tests as well as single and double shear. The proof test produces a Stress vs %Strain record when an extensometer is used.
How is the load measured?
Pressure in the main cylinder is passed hydraulically to a self-lubricating pendulum dynamometer in the control panel. The deflection of the pendulum represents the absolute load and drives the indicator pointer and autographic recorder through a rack and pinion.
What happens when a specimen breaks suddenly?
The return swing of the pendulum is damped so that the energy released at fracture is absorbed. The hydraulic load path also avoids the knife-edge wear and shock damage that older lever designs suffer.
Which results does the software report?
Reported values include ultimate load and strength, displacement at ultimate load, maximum displacement, %elongation, %reduction in area, breaking load and stress, yield load and strength, proof strengths from 0.02% to 1%, all proof loads and Young's modulus.
Which specimen shapes and units are handled?
Round, flat, hollow and TOR/TMT steel specimens can be tested. Load is shown in kN, Kg or N, stress in kN/mm², N/mm² (MPa) or Kg/mm², and displacement in mm.
Can test reports and earlier results be managed?
Test details are entered before each run, the report header and footer can be customised, and earlier test files can be searched, opened, viewed or deleted from the software.
OEM Manufacturer
Buyers of the Computerized Universal Testing Machine deal directly with its maker, Engineering Lab Equipment (Engineering Labs Equipment Pvt Ltd), whose works are at Plot No. 43, Industrial Park, Sector 2, Growth Center, Saha, District Ambala, Haryana, India. The company designs, makes and tests steel and materials testing machines, hardness testers, metallography equipment and rebar machines, supplies engineering colleges, polytechnics, technical training institutes and research laboratories in India and overseas, and builds to institution-specific requirements on request. Tender details are on the Tenders/OEM page.
Related Steel Testing Equipment
- Metallurgical Inverted Microscope — incident halogen light binocular microscope for metal surface studies, 40x to 1000x, with mechanical stage.
- Double Disc Polishing Machine — metallography sample polisher with shaft-mounted discs, bearing-supported shaft and friction drive.
- Digital Rockwell Hardness Tester — motorised microprocessor hardness tester for metals and alloys with thumb wheel load selection and printer port.
- Torsion Testing Machine — pendulum-dynamometer torsion tester for metal wires and tube sheet, 0.1/0.2 RPM, with flat and round grips.
- Spring Testing Machine — 2000 kgf load deflection tester for tension and compression springs with platens and holder.
See the full Steel Testing Lab Equipment range or all Civil Engineering Lab Equipment.
Request a Quote
For this and other steel testing lab equipment, schools and colleges can contact Engineering Lab Equipment, a manufacturer, supplier and exporter based in Ambala, India. Quotations are given on request: send the number of machines and the specimen types to be tested and your delivery location through the contact page, or add the Computerized Universal Testing Machine to the enquiry cart from this page.
Last updated: October 2026