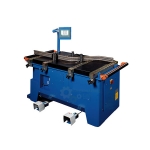
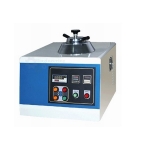
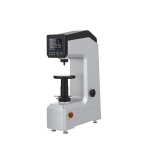
Brinell Hardness Tester (Computerized)
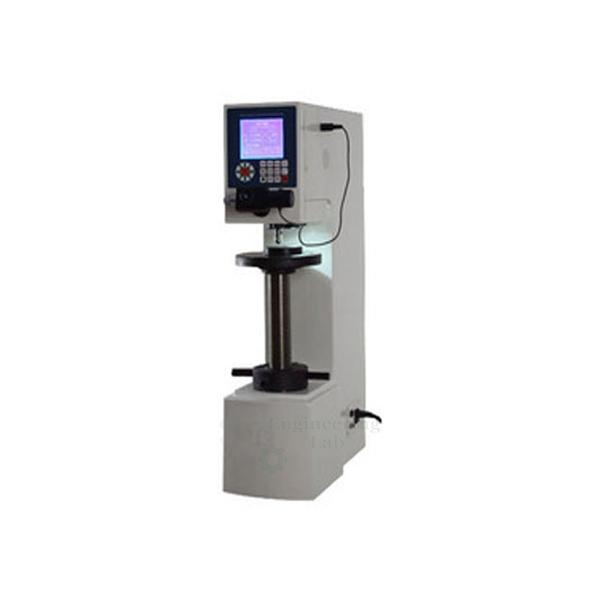
Product Code : EL-STLE-10564
Brinell Hardness Tester (Computerized) (code EL-STLE-10564) is a load cell driven, closed-loop hardness tester for Brinell tests over a measuring range of 8-650HBW. Test loads from 62.5 kgf to 3000 kgf, tungsten carbide ball indenters of 10, 5 and 2.5 mm and dwell times of 2s~99s run in a fully automatic test cycle, and a 20X optical microscope with 0.005 mm resolution measures the indentation diameter.
Get a quote: use the Add To Cart enquiry button below, or send your quantity and delivery location through the contact page.
Specifications
| Parameter | Detail |
|---|---|
| Measuring range | 8-650HBW |
| Control technology | Closed loop |
| Load system | Load cell, DC motor and electronic measurement and control unit applying the test load in closed loop |
| Load accuracy | Up to 0.5% at all test loads |
| Load overshoot | Overshoot and undershoot of dead weight or open loop systems eliminated |
| Mechanical weights | None; removes friction problems and reduces sensitivity to misalignment caused by vibration |
| Test cycle | Fully automatic: load application, holding and unloading |
| Load selection | By keyboard and LCD screen |
| Load dwell duration | 2s~99s, set and stored; selectable on screen |
| Screen information | Indenter, load and other test information on a large LCD screen; directions for selecting 0.102F/D² ratios by material and hardness range |
| Hardness calculation | Brinell Hardness Calculator (BHC) |
| Reading | Direct digital reading |
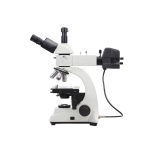
| Microscope | 20X optical microscope for measuring the indentation diameter |
| Microscope resolution | 0.005 mm |
| Test loads | 3000 kgf (29400 N), 1500 kgf (14700 N), 1000 kgf (9800 N), 750 kgf (7355 N), 500 kgf (4900 N), 250 kgf (2452 N), 187.5 kgf (1839 N), 125 kgf (1226 N), 100 kgf (980 N), 62.5 kgf (612.9 N) |
| Indenters | Tungsten carbide ball, 10 mm, 5 mm and 2.5 mm |
| Maximum test height | 230 mm |
| Maximum test depth | 140 mm |
| Standard blocks | 125-350HBW10/3000, 125-350HBW10/1000 |
| Power supply | 220/110 V, 50/60 Hz, 4A |
| Dimensions (L×W×H) | 530 × 260 × 750 mm |
| Weight | 110 kg |
| Applications | Laboratories, workshops, tool rooms, inspection labs |
| Product code | EL-STLE-10564 |
| Manufacturer | Engineering Lab Equipment, Ambala, Haryana, India |
What Is the Brinell Hardness Tester (Computerized) Used For?
The Brinell method presses a hard ball into the metal under a set force for a set dwell time and then measures the diameter of the round impression; the hardness number is worked out from the force and the area of the impression, so a softer metal leaves a wider mark. On this tester the operator picks the load, ball size and dwell time from the keyboard and screen, using the on-screen 0.102F/D² guidance for the material, and the closed-loop system applies, holds and removes the load. The impression is measured with the 20X microscope and the Brinell Hardness Calculator gives the value. It suits laboratories, workshops, tool rooms and inspection labs.
What to Specify When Ordering
- Quantity — the number of testers required.
- Power supply — the mains supply at site, 220 V or 110 V and 50 Hz or 60 Hz.
- Test pieces — the size of the parts to be tested, within the 230 mm maximum height and 140 mm maximum depth.
Frequently Asked Questions
What hardness range does the computerised tester cover?
It measures from 8 to 650 HBW, using tungsten carbide ball indenters of 10 mm, 5 mm and 2.5 mm and test loads from 62.5 kgf up to 3000 kgf.
How is the test load applied without dead weights?
A closed-loop control unit made up of a load cell, a DC motor and an electronic measurement and control unit applies the force, removing the overshoot, undershoot and friction of dead weight systems.
Which test loads are available?
The loads are 3000, 1500, 1000, 750, 500, 250, 187.5, 125, 100 and 62.5 kgf, equal to forces from 29400 N down to 612.9 N.
How is the indentation measured?
A 20X optical microscope with a resolution of 0.005 mm is used to read the width of each Brinell indentation, after which the Brinell Hardness Calculator works out the hardness value.
What size of test piece can be accommodated?
The maximum measurable height is 230 mm and the maximum measurable depth is 140 mm. The tester itself measures 530 × 260 × 750 mm and weighs 110 kg.
What power supply does it need, and which standard blocks go with it?
It runs on 220/110 V, 50/60 Hz, drawing 4A. Its specification also includes standard blocks of 125-350HBW10/3000 and 125-350HBW10/1000.
OEM Manufacturer
Engineering Lab Equipment (Engineering Labs Equipment Pvt Ltd) builds the Brinell Hardness Tester (Computerized) at its works in Saha, District Ambala, Haryana (Plot No. 43, Industrial Park, Sector 2, Growth Center). Its steel and materials testing machines, hardness testers, metallography equipment and rebar machines go to engineering colleges, polytechnics, technical training institutes and research laboratories in India and abroad, and equipment can be made to an institution's own requirements. For tenders and OEM supply, see the Tenders/OEM page.
Related Steel Testing Equipment
- Digital Universal Testing Machine — 500 kN universal tester with autographic recorder, motor-driven columns and variable straining speeds.
- Impact Testing Machine Digital — pendulum impact tester with digital display, 300 Joules Charpy and 170 Joules Izod energy.
- Tensile Strength Testing Machine — 250 Kg digital tensile and elongation tester for metals, rubber, textiles, plastic, paper, wires and ropes.
See the full Steel Testing Lab Equipment range or all Civil Engineering Lab Equipment.
Request a Quote
For this and other steel testing lab equipment, schools and colleges can contact Engineering Lab Equipment, a manufacturer, supplier and exporter based in Ambala, India. For a price, send the number of testers, the mains supply at site and the size of parts to be tested and the delivery location through the contact page; the Add To Cart button on this page also adds the Brinell Hardness Tester (Computerized) to an enquiry.
Last updated: October 2026