Metallurgical Inverted Microscope
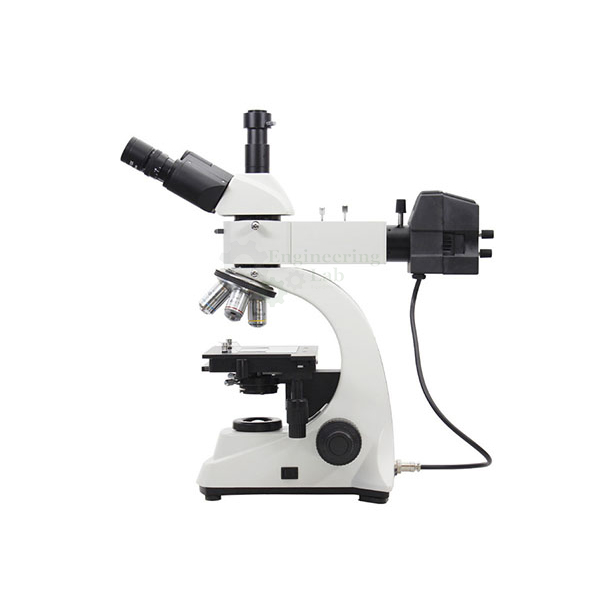
Product Code : EL-STLE-10566
Metallurgical Inverted Microscope (code EL-STLE-10566) is a binocular microscope for surface studies by incident halogen light through an epi-illuminator, with magnification from 40x to 1000x. It has a 10x compensating wide field eyepiece, M5x, M10x, M45x and M100x (oil) achromatic flat-field metallurgical objectives on a quadruple revolving nosepiece, a large graduated mechanical stage with co-axial X–Y controls and green and blue filters, and it measures 300 × 350 × 400 mm and weighs 10 kg.
Get a quote: use the Add To Cart enquiry button below, or send your quantity and delivery location through the contact page.
Specifications
| Parameter | Detail |
|---|---|
| Use | Surface studies by incident light |
| Magnification | 40x–1000x |
| Stand | Rigid, stable stand with large modular base |
| Guide ways | Ball bearing guide ways and slides |
| Optical tube | Binocular, inclined, with interpupillary adjustment |
| Coarse and fine adjustment | Independent knobs |
| Focusing | Co-axial focusing module with slides travelling on bearing guide ways |
| Illumination | Incident halogen light through epi-illuminator with field aperture diaphragm and filter slots |
| Light control | Continuously variable luminosity through built-in electronic transformer |
| Nosepiece | Quadruple revolving, with positive click stops for centring |
| Eyepiece | Compensating high eye point wide field, 10x |
| Stage | Large graduated mechanical stage, low drive co-axial controls for X–Y movement on ball slides |
| Objectives | Achromatic flat-field, metallurgical corrected, anti-fungus: M5x, M10x, M45x, M100x (oil) |
| Filters | Green and blue |
| Dimensions (L×W×H) | 300 × 350 × 400 mm |
| Weight | 10 kg |
| Product code | EL-STLE-10566 |
| Manufacturer | Engineering Lab Equipment, Ambala, Haryana, India |
What Is the Metallurgical Inverted Microscope Used For?
Metal specimens are opaque, so a metallurgical microscope lights them through the objective and forms the image from light reflected by the polished and etched surface; grain size, phases, inclusions and defects can then be examined. The operator places the prepared sample on the mechanical stage, chooses an objective on the revolving nosepiece, focuses with the coarse and fine controls and moves across the surface with the X–Y controls. Brightness is set through the built-in transformer, green or blue filters can be placed in the light path, and the M100x objective is used with oil for the highest magnification.
What to Specify When Ordering
- Quantity — the number of microscopes required.
Frequently Asked Questions
What magnification range does the microscope cover?
It covers 40x to 1000x, using a 10x wide field eyepiece with M5x, M10x, M45x and M100x (oil) objectives on a quadruple revolving nosepiece.
What kind of illumination is fitted?
Incident halogen light reaches the specimen through an epi-illuminator with a field aperture diaphragm and filter slots, and luminosity is continuously variable through a built-in electronic transformer.
Which objectives does it use?
It uses achromatic flat-field metallurgical objectives of M5x, M10x, M45x and M100x (oil), corrected for metallurgical work and treated against fungus.
How are the stage and focus moved?
The large graduated mechanical stage has low drive co-axial X–Y controls on ball slides, and focusing is by a co-axial module with slides on bearing guide ways.
Which filters does it have?
Green and blue filters form part of the specification, for use in the filter slots of the epi-illuminator.
How large and heavy is the microscope?
It measures 300 × 350 × 400 mm (L × W × H) and weighs 10 kg, standing on a stable stand with a large modular base.
OEM Manufacturer
The Metallurgical Inverted Microscope is made by Engineering Lab Equipment (Engineering Labs Equipment Pvt Ltd) at its works at Plot No. 43, Industrial Park, Sector 2, Growth Center, Saha, District Ambala, Haryana, India. The company designs, makes and tests steel and materials testing machines, hardness testers, metallography equipment and rebar machines for engineering colleges, polytechnics, technical training institutes and research laboratories in India and overseas, and can build equipment to an institution's own requirements. Tender and OEM enquiries are handled through the Tenders/OEM page.
Related Steel Testing Equipment
- Stirrup Bending Machine — 1.5 kW stirrup bender for rebar up to 16 mm with 3 – 15 r/min bending speed.
- Tensile Strength Testing Machine — 250 Kg digital tensile and elongation tester for metals, rubber, textiles, plastic, paper, wires and ropes.
- Digital Torsion Testing Machine — motor-driven torsion tester with torque cell, rotary encoder for twist angle and PC-linked LCD readout.
- Spectro Sample Polisher Machine — automatic alundum disc grinder for spectro samples with dust suction, 300 to 350 mm disc.
- Digital Rockwell Hardness Tester — motorised microprocessor hardness tester for metals and alloys with thumb wheel load selection and printer port.
See the full Steel Testing Lab Equipment range or all Civil Engineering Lab Equipment.
Request a Quote
For this and other steel testing lab equipment, schools and colleges can contact Engineering Lab Equipment, a manufacturer, supplier and exporter based in Ambala, India. To ask for a quotation, send the number of microscopes required and your delivery location through the contact page, or use the Add To Cart enquiry button on this page.
Last updated: October 2026