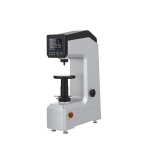
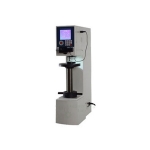
Digital Rockwell Hardness Tester
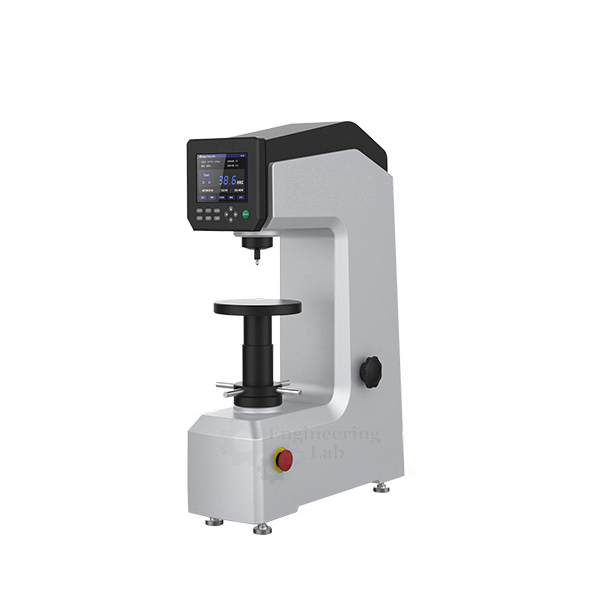
Product Code : EL-STLE-10563
Digital Rockwell Hardness Tester (code EL-STLE-10563) is a machine for measuring the hardness of hard or soft metals and alloys, with test pieces that may be round, flat or irregular in shape. It has a semi-automatic, motorised, microprocessor based panel with motorised automatic, motorised and manual modes, automatic weight selection by thumb wheel, a digital hardness reading, a Centronics parallel port for a dot matrix printer and a test height × throat of 295 × 148 mm.
Get a quote: use the Add To Cart enquiry button below, or send your quantity and delivery location through the contact page.
Specifications
| Parameter | Detail |
|---|---|
| Use | Measuring the hardness of metals and alloys of all kinds, hard or soft |
| Specimen shapes | Round, flat or irregular |
| Modes of operation | Motorised automatic, motorised and manual |
| Weight selection | Automatic, by thumb wheel |
| Control panel | Semi-automatic, motorised, digital, microprocessor based |
| Hardness reading | Digital |
| Printer port | Centronics parallel port for a dot matrix printer |
| Test height × throat | 295 × 148 mm |
| Standards | IS 1586 / 2281, BS 240, ASTM E-10 |
| Product code | EL-STLE-10563 |
| Manufacturer | Engineering Lab Equipment, Ambala, Haryana, India |
What Is the Digital Rockwell Hardness Tester Used For?
The Rockwell method rates hardness from how deep an indenter is driven into the metal: a minor load seats the indenter, a major load is then added and removed, and the extra depth that remains gives the hardness number directly, without measuring the impression under a microscope. The operator selects the test load on the thumb wheel, places the round, flat or irregular part under the indenter within the 295 mm test height and 148 mm throat, and runs the cycle in motorised automatic, motorised or manual mode. The reading appears digitally and can be printed on a dot matrix printer connected to the Centronics port.
What to Specify When Ordering
- Quantity — the number of hardness testers required.
- Test pieces — the shape and size of the parts to be tested, within the 295 mm test height and 148 mm throat.
Frequently Asked Questions
Which materials and shapes can be tested?
Metals and alloys of all kinds, hard or soft, can be tested, and the test pieces may be round, flat or irregular in shape.
What operating modes are provided?
There are three modes, motorised automatic, motorised and manual, all run from a semi-automatic, digital, microprocessor based panel.
How is the test load selected?
Weight selection is automatic and is made with a thumb wheel on the panel before the test cycle is started.
How large a part will fit in the tester?
The test height and throat are 295 × 148 mm, which limit the height of the test piece and how far from its edge the test point can be placed.
Can hardness values be printed?
Yes. The hardness value is shown digitally, and a Centronics parallel port is provided for connecting a dot matrix printer.
How does a Rockwell test work?
A minor load seats the indenter and a major load is then applied and removed; the additional depth of penetration that remains is converted into the Rockwell hardness number.
OEM Manufacturer
The Digital Rockwell Hardness Tester is made by Engineering Lab Equipment (Engineering Labs Equipment Pvt Ltd) at its works at Plot No. 43, Industrial Park, Sector 2, Growth Center, Saha, District Ambala, Haryana, India. The company designs, makes and tests steel and materials testing machines, hardness testers, metallography equipment and rebar machines for engineering colleges, polytechnics, technical training institutes and research laboratories in India and overseas, and can build equipment to an institution's own requirements. Tender and OEM enquiries are handled through the Tenders/OEM page.
Related Steel Testing Equipment
- Bar Cutting Machine — lightweight one-shot rebar and TMT bar cutter for construction sites.
- Bar Bending Machine — bender for TMT bars with automatic preset angle selection for bends and stirrups.
- Torsion Testing Machine — pendulum-dynamometer torsion tester for metal wires and tube sheet, 0.1/0.2 RPM, with flat and round grips.
- Stirrup Bending Machine — 1.5 kW stirrup bender for rebar up to 16 mm with 3 – 15 r/min bending speed.
- Digital Universal Testing Machine — 500 kN universal tester with autographic recorder, motor-driven columns and variable straining speeds.
See the full Steel Testing Lab Equipment range or all Civil Engineering Lab Equipment.
Request a Quote
For this and other steel testing lab equipment, schools and colleges can contact Engineering Lab Equipment, a manufacturer, supplier and exporter based in Ambala, India. To ask for a quotation, send the number of testers and the size and shape of the parts to be tested and your delivery location through the contact page, or use the Add To Cart enquiry button on this page.
Last updated: October 2026